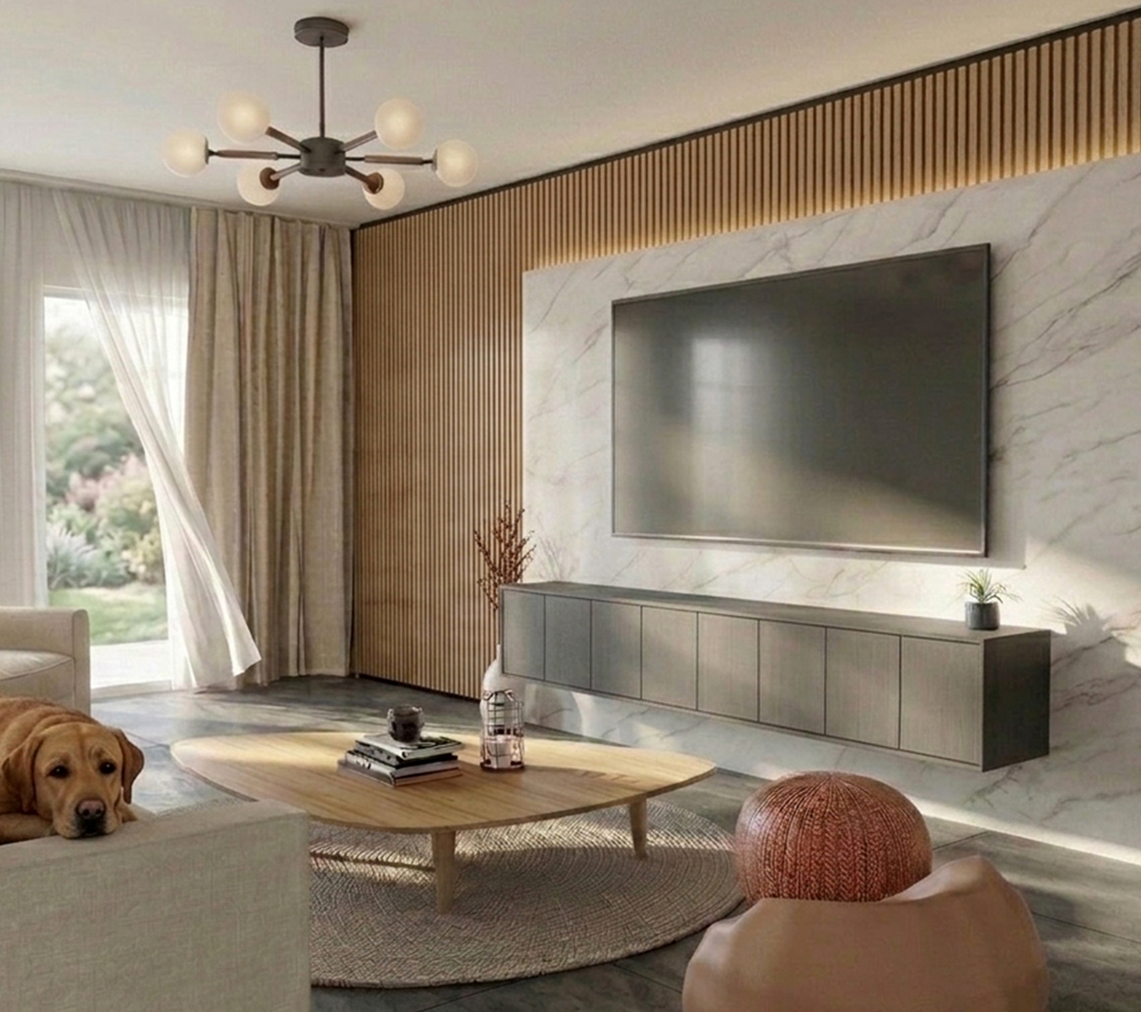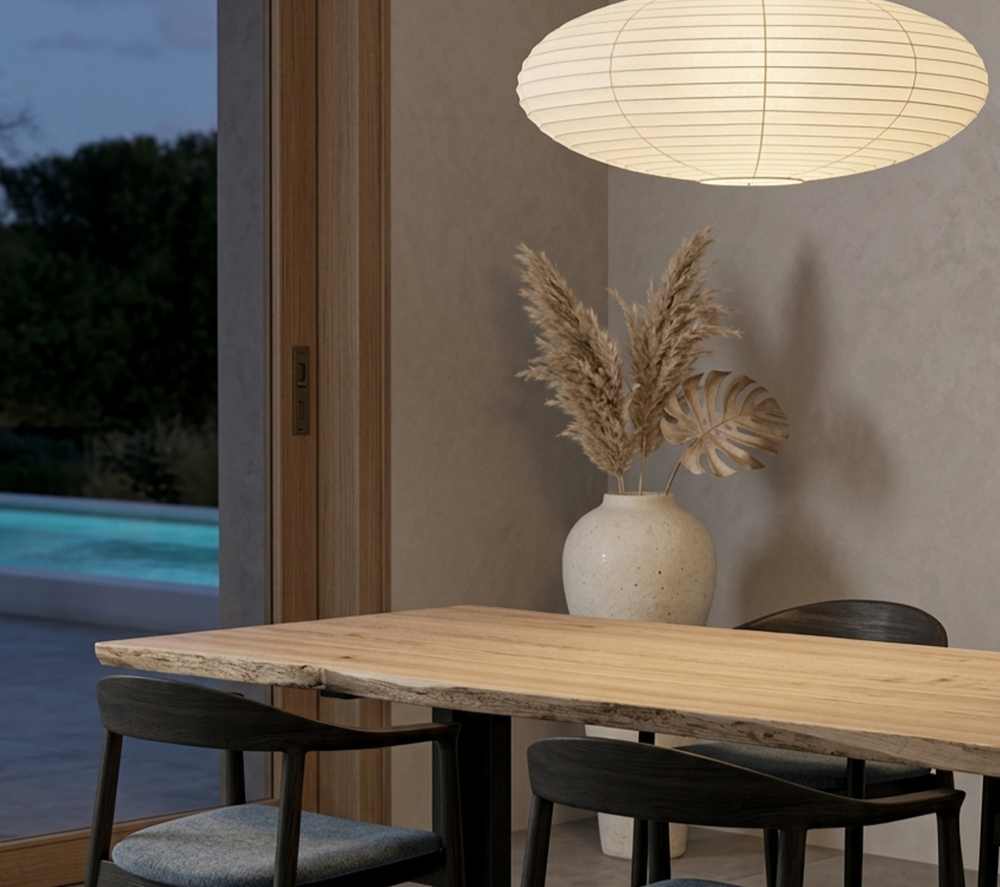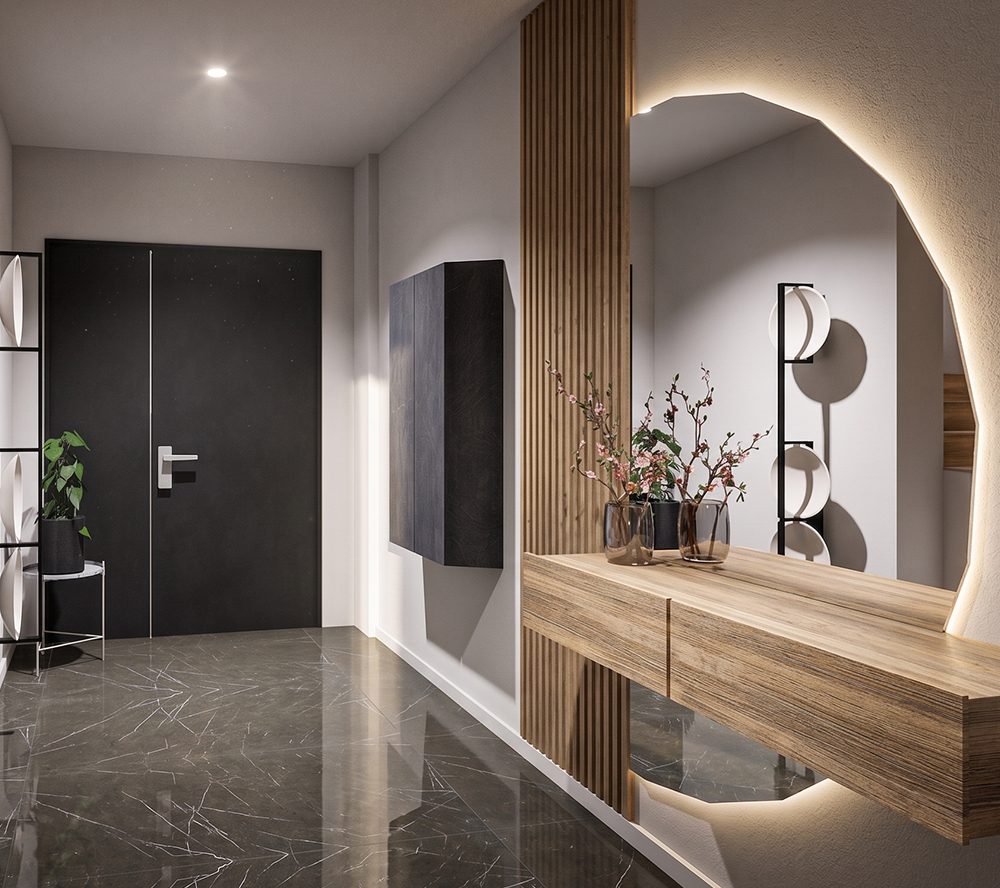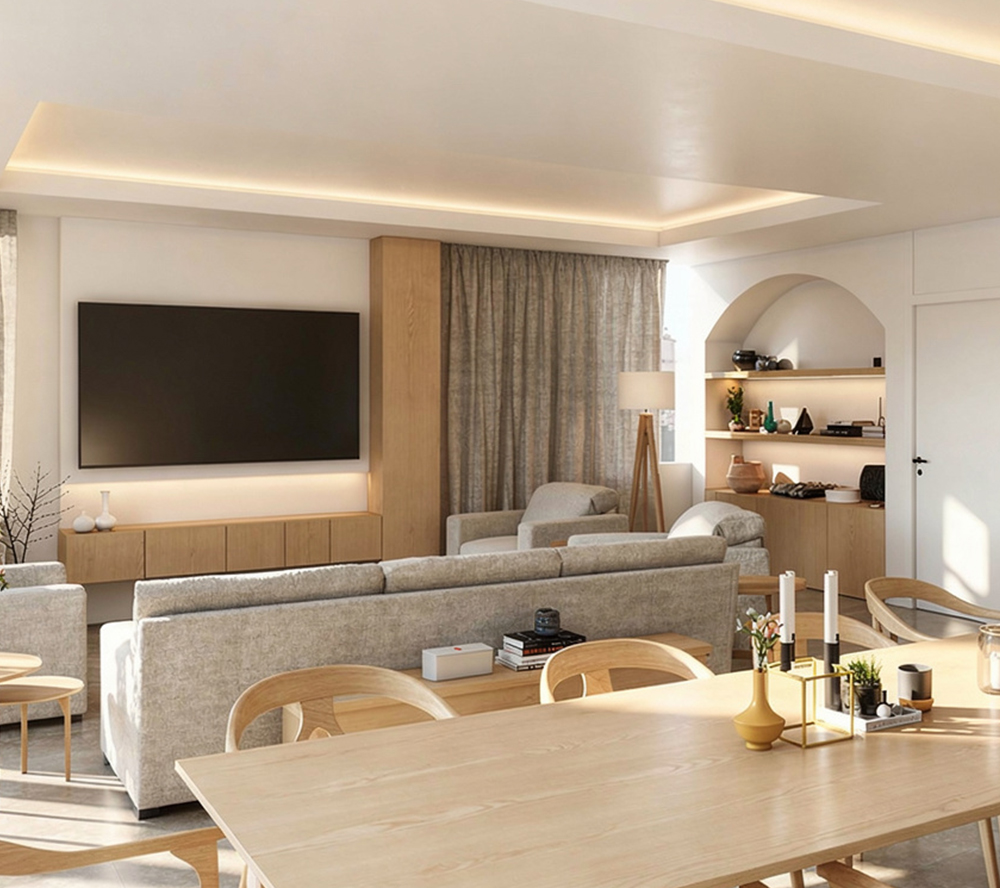
Located in Jumeirah Village Triangle (JVT), Dubai, this comprehensive villa renovation and extension balances Japanese minimalism with Scandinavian warmth. The design fulfills a precise client brief: to craft an environment that functions seamlessly as a dynamic family home while maintaining a timeless, deeply relaxing, and cozy aesthetic.
The structural transformation required clever retrofitting of additional columns and walls to establish an open-plan layout. This strategic space planning prioritizes high visibility across common areas, allowing parents to easily supervise children's activities from the dining table, lounge, or adjacent zones. To ensure the home feels safe yet sophisticated, the architectural language introduces custom millwork punctuated by soft, welcoming curves which are most notably seen in the sweeping arched display niches that soften the main living room walls.
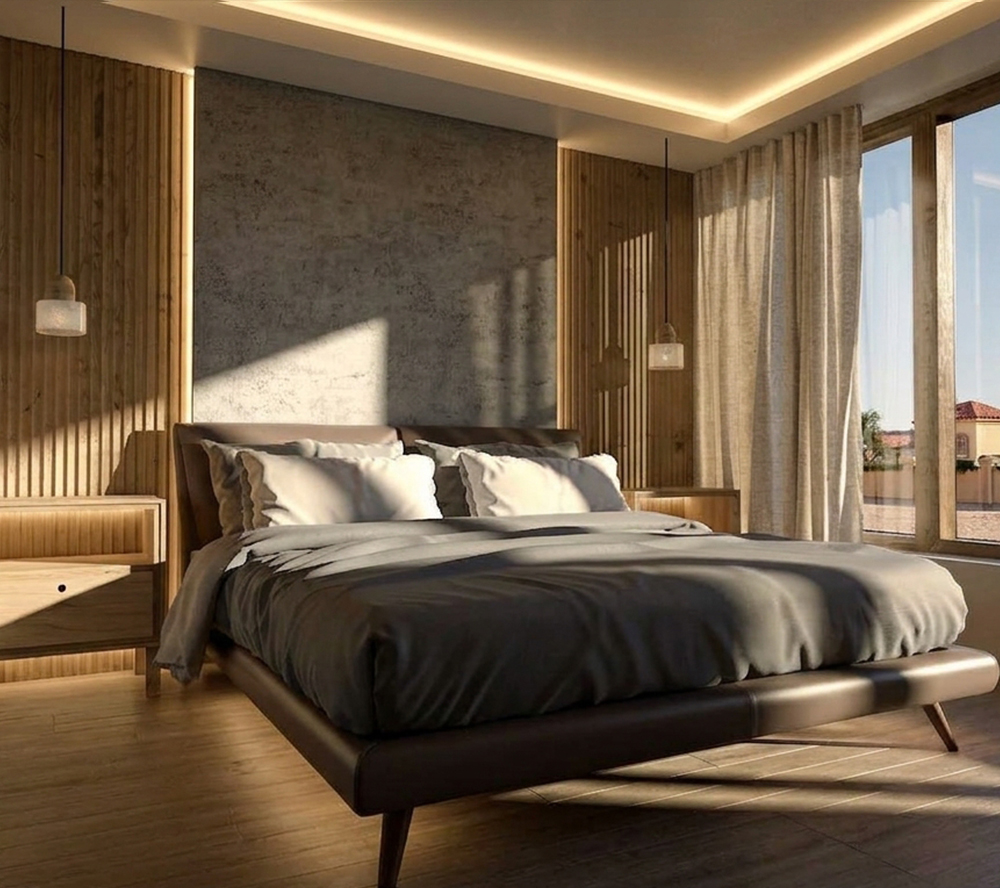
Achieving a family-friendly layout without sacrificing a high-end editorial feel relied heavily on a curated material palette. Layered textures including textured plaster backdrops, warm oak timber slats, and soft upholstered linens, all to introduce tactile comfort. Subtle, playful color accents are thoughtfully injected through decor to spark imagination without disrupting the overarching neutral harmony. Every material and furniture piece was selected with a singular philosophy in mind: to choose elements that age well, feel well, and live well for years to come.
Explore more projects that reflect our commitment to thoughtful design, quality craftsmanship, and exceptional attention to detail.